
Toronto City Hall
100 Queen Street West
Toronto, ON M5H 2N2
Attention: Matthew Green
RE: NY34.25 922 Millwood Road – Official Plan Amendment and Zoning By-law Amendment Application – Decision Report
Dear Chair James Pasternak, and Members of North York Community Council,
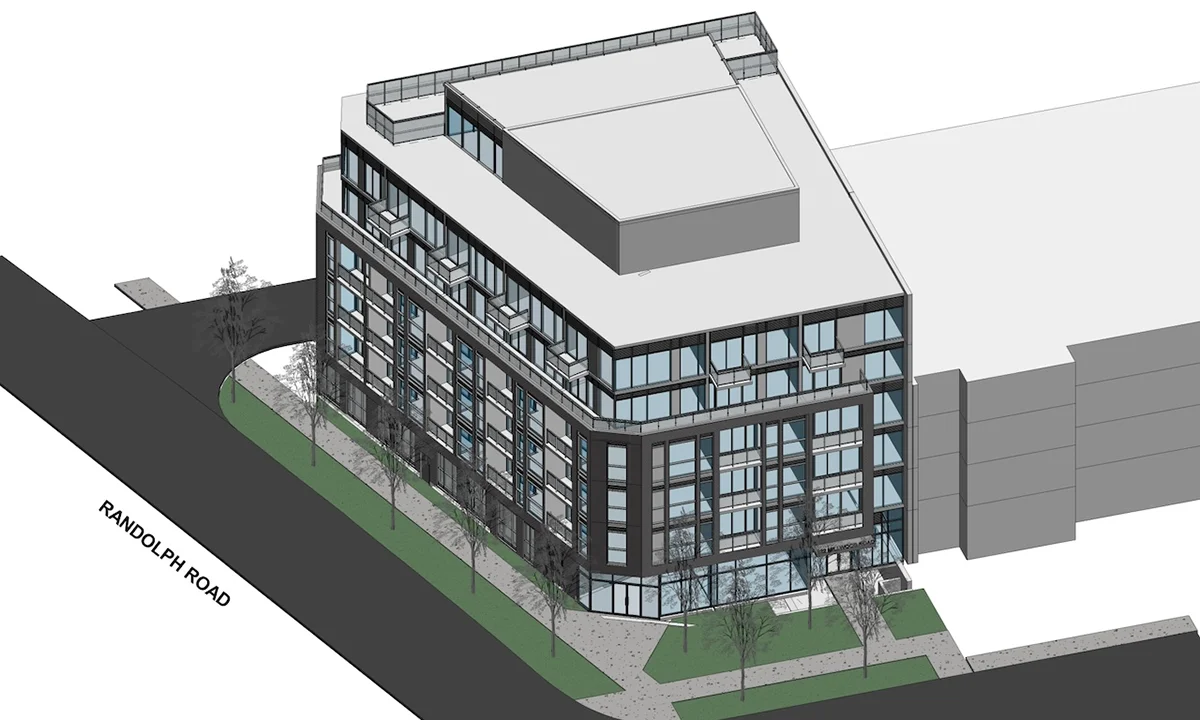
This OPA and ZBA application proposes the development of a 7-storey mixed-use building providing a total of 44 residential units, together with one retail unit at grade. A paved access from Krawchuk Lane leads to 2 levels of below-grade parking, providing a total of 29 parking spaces; as well as 52 bicycle parking spaces. The proposed development provides a total GFA of 3,860 square metres and a FSI of 4.0.
1. Planning context
The proposed development fronts on Millwood Road, one of two original “diagonal” streets, linking Bayview Avenue and Laird Drive. Randolph Road on the west side of the site is a curved Leaside street with well setback single family and semi-detached homes. As such the location is at the intersection of two internal local streets – these are not Avenues, and this site is well beyond the 500 metre limit of the Laird MTSA (and outside the Laird in Focus Plan).
On the north side, Krawchuk Lane serves to access surface parking, and ramps for parking/moving for each of the neighbouring buildings (apartments, town houses) east of the subject property over to Southvale Road.
And the building’s neighbours on Millwood Road, i.e. 928 on the north side and 955 (Leaside Gate) and 921 (seniors residence) on the south side, which have existed since the 1980’s are well fitted to the neighbourhood (and well-loved) with public facing amenities such as circular driveways. The apartment buildings nearby on the street are not more than 3, 4 and 5 storeys. 7-8 storey buildings (mid-rise) have been approved in Leaside, but they are located on Bayview, and Laird, which are “main street” locations, not on interior residential streets such as Millwood Rd and McRae Drive.
We note that the Official Plan application is for a Site and Area Specific Policy (SASP), in effect allowing Mixed Use development while remaining within the Neighbourhoods land use designation.
2. Height and relations with 928 Millwood
The proposal is for a 7 storey building, 6 storeys of residential units, and one storey (7th floor) containing a mechanical penthouse and an amenity room. At 7 storeys the proposed building is 3 storeys higher than 928 Millwood Road, the adjacent building to which it is proposed to be joined. This creates an unacceptable blank wall of at least two storeys above the roof line of 928 Millwood. The floor plate above 4th floor should be stepped back from the floors below by at least 2m and the floors above the 4th floor facing the existing building (eastward) should have at least a 3m stepback which would l allow for incorporating windows, thus allowing creation of a a terrace (outdoor amenity) and an indoor amenity room connected to it.
3. Massing and relations with Krawchuk Lane and Randolph Road
The proposal is for the building to stretch to the rear with a setback of only 1.5m.on Krawchuk Lane. 928 Millwood has a much larger setback (approx. 5 or 6 metres) allowing for surface parking at the rear and comparatively relaxed access to the ramp of the parking garage.
Similarly on Randolph Road, the proposal for 922 Millwood allows for a setback of only 1.5m. This means that the building will tower from the sidewalk rather than providing soft landscaping and space for drop-offs/ short term parking.
4. Servicing the Building
Access for waste management, and for entry and egress to resident/visitor parking, and moving into and out of the building are from Krawchuk Lane. The revised plans incorporate a Type G loading system for waste management; however moving trucks will not be able to back up to the bay/parking ramp. Instead, consideration should be given to vehicle access from Randolph Road rather than Krawchuk Lane (with appropriate setbacks being provided.
Conclusions
We have significant concerns regarding the proposed building’s fit with the prevailing character of the neighbourhood in terms of height, massing and design. Essentially the proposal is for a midrise mixed use building in an area designated Neighbourhoods, and no persuasive argument has been presented to justify the proposed official plan amendment needed to allow such an exception.
In addition, there are extremely serious issues related to the building’s relationship with 928 Millwood, Krawchuk Lane and Randolph Road. The building fails to respect:
- the height, massing and character of the multi-residential buildings in the area, including proper access facilities, drop-off amenity and short term parking
- the limitations of Krawchuk Lane given its shared use serving several other buildings along the Lane
- the character (trees, setbacks) of Randolph Road
Finally, we note that the community is strongly opposed to the application, and is obviously concerned that approval of this proposal would be used to justify further inappropriate midrise development along Millwood.
We strongly recommend:
- That the application be refused, given the significant planning concerns we have identified, and the community opposition.
Respectfully submitted,
Geoff Kettel
Co-President (with Carol Burtin Fripp)
c.c.: Oren Tamir, Executive Director, Development Review
David Sit, Director, North York Community Planning
John Andreevski, Manager, North York Community Planning
Diane Pi, Planner, North York Community Planning
